






Address
16306 Christiansen Lane, Franklinton, LA
Price
$ 599,000
Property Attributes
- MLS#2564037
- TypeSingle Family
- Listing Status Active
- ParishWASHINGTON
- CityFranklinton
- NeighborhoodFranklinton
- Zip70438
- StyleTraditional
- Year Built2014
- Price$ 599,000
- Bedrooms4
- Full Bathrooms3
- Half Bathrooms1
- Sqr Footage3389
- Lot Size5 Acres
Data Source:
Gulf South Real Estate Information Network
Property Description
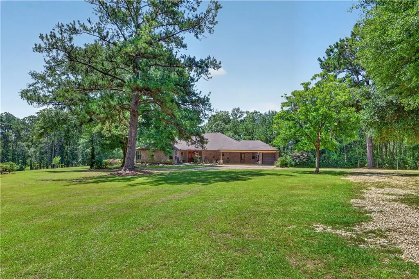
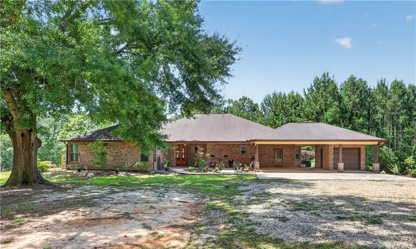
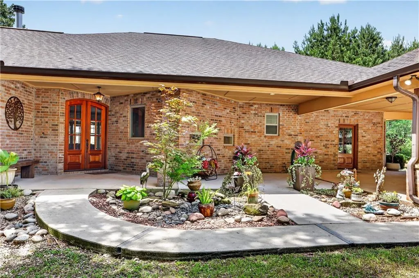
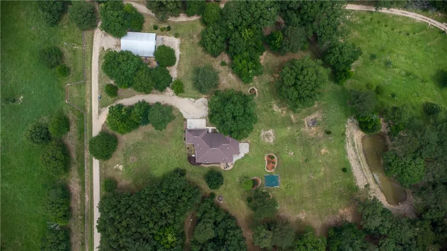
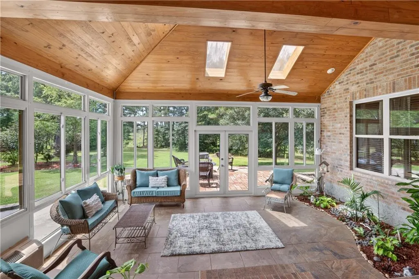
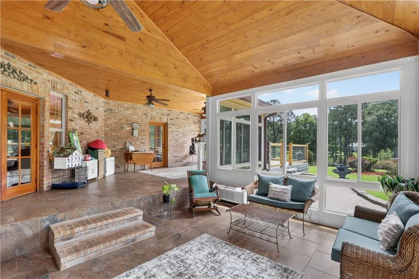
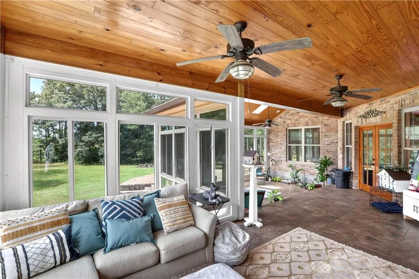
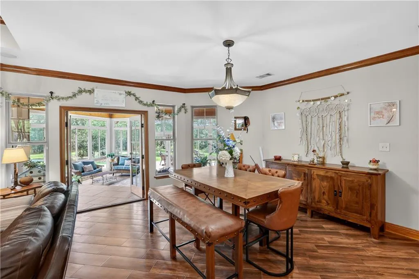
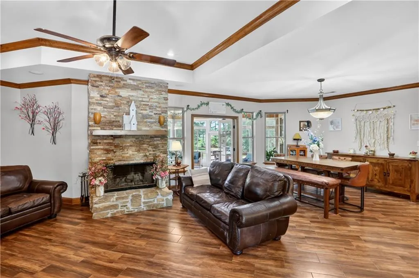
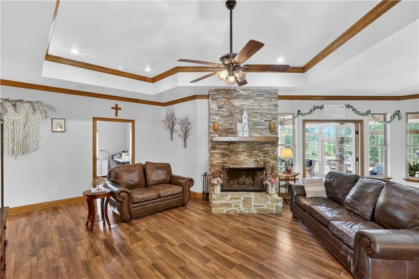
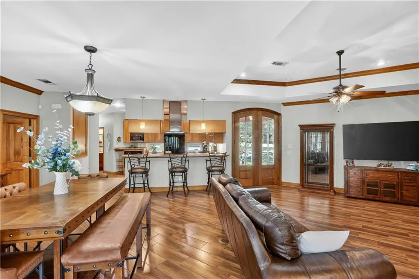
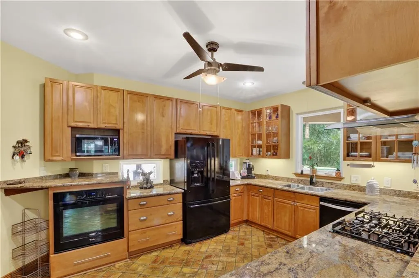
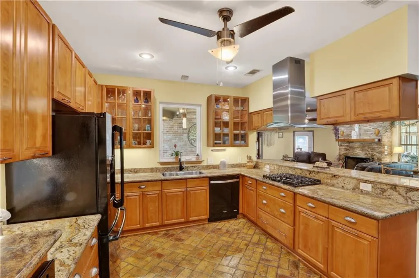
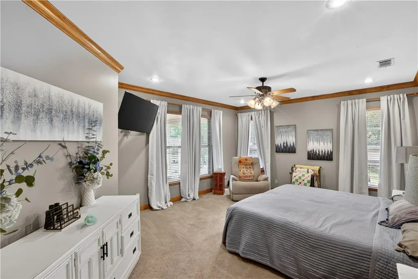
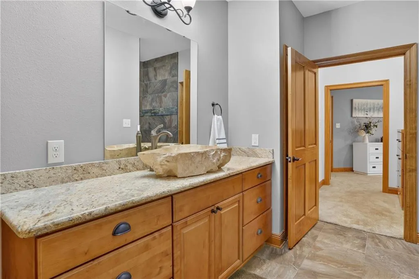
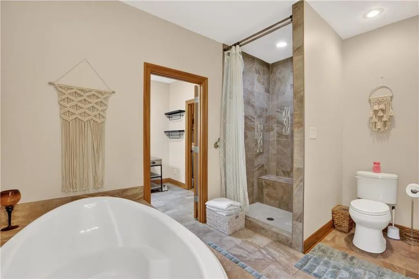
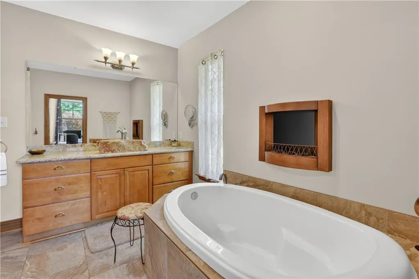
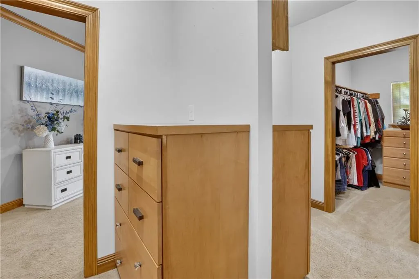
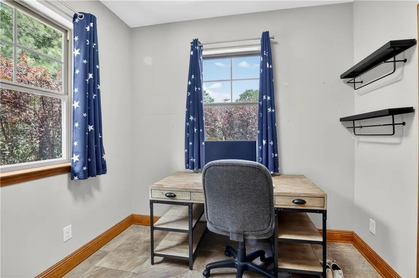
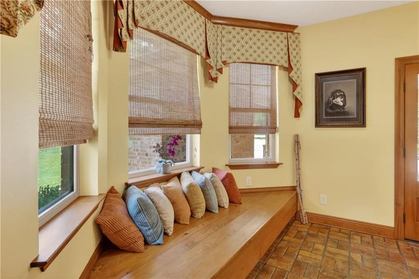
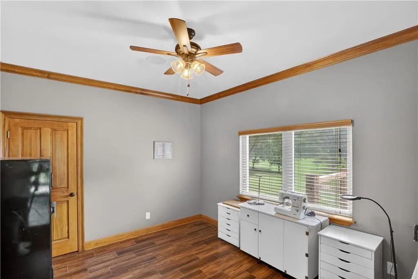
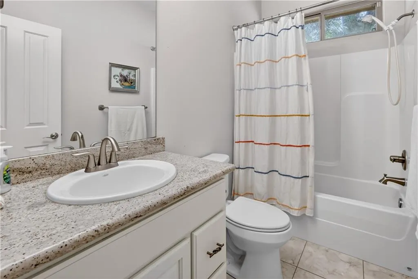
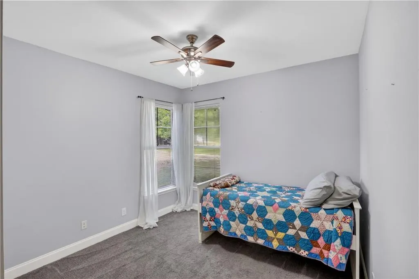
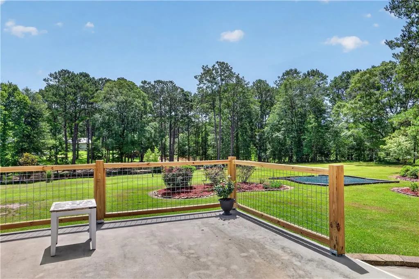
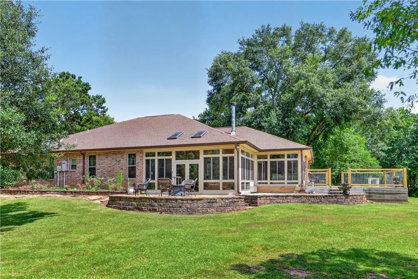
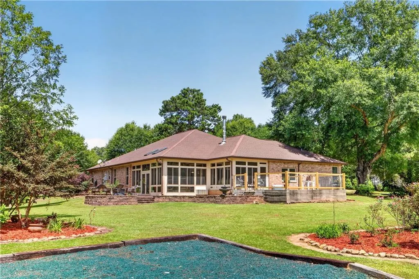
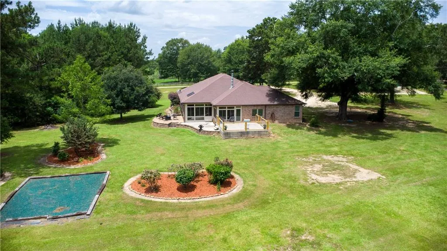
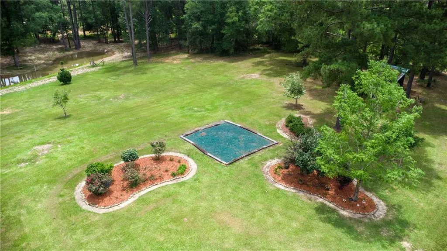
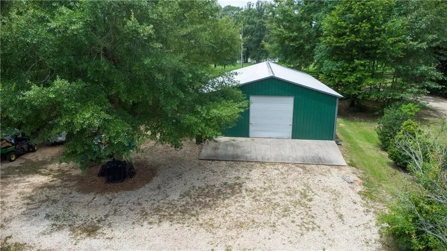
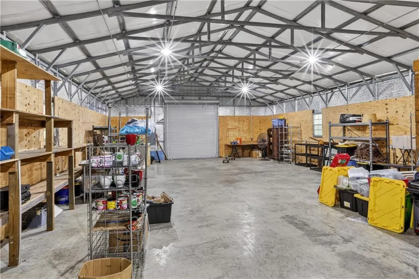
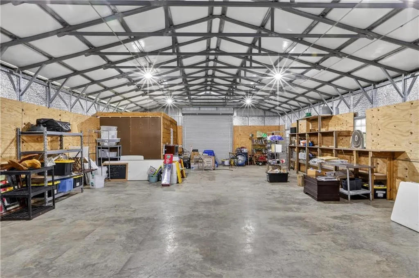
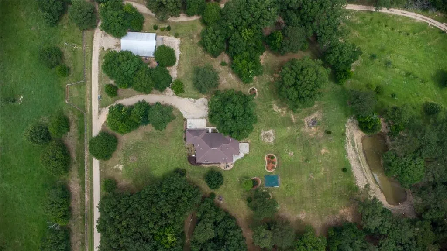
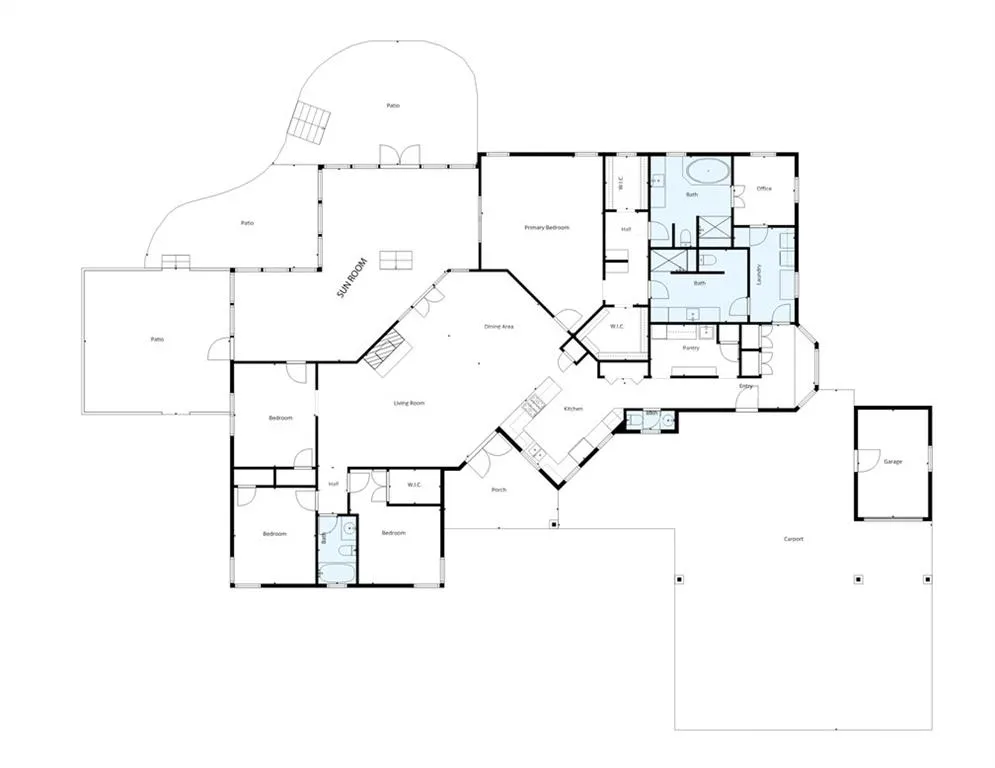
Nestled on 5 picturesque rolling acres just off Hwy. 450, minutes past Folsom in Franklinton, this custom built 4-bedroom, 3.5-bath home offers the perfect blend of comfort, privacy, and peaceful country living. A welcoming front porch, charming window seat and large outdoor patioâs create the ideal spot to relax while taking in the beautiful land. Inside, you'll find spacious living areas designed for both everyday living and entertaining. The living room features a stone wood/gas burning fireplace and flows seamlessly into the well appointed kitchen, complete w/ gas cooktop, breakfast bar, large pantry, and butler's pantry with sink/cabinets/shelving. The exceptional primary suite is truly one of a kind, featuring built in dressers in multiple closets, and his-and-her bathrooms with natural stone sinks, separate walk-in showers, and a large soaking tub for ultimate relaxation. Yes, I said 2 separate bathrooms! Just off the primary suite, a flexible space can easily serve as a home office, nursery, or wellness room. One of the home's standout features is the incredible 600 sq ft sunroom all glassed in w/operable windows and indoor garden. Truly something to see. The outdoor living spaces are equally impressive, featuring a Pave stone patio for gathering around a fire pit, along with an elevated concrete patio overlooking the rolling acreage. Together, these thoughtfully designed spaces provide multiple areas for entertaining, relaxing, and taking in the peaceful setting. Need room for equipment, vehicles, or a workshop? You'll appreciate the impressive 60' x 30' drive thru workshop complete with a 10' x 60' lean-to, offering exceptional storage. Additional amenities include a 2 car carport w/ attached 10x15 storage area, a whole-house generator, security system, Sonos sound system, and separate tractor barn tucked away on the property. This Washington Parish property offers space to roam, room to grow, and a lifestyle that's increasingly hard to find.
| Price History | |
|---|---|
| 6/22/2026 | Listed $625,000 |
| 7/20/2026 | 5$599,000 |
General Features
| Sewer | Septic Tank |
|---|---|
| Cooling | Other,1 Unit |
| Roof | Shingle |
| Appliances | Cooktop,Dishwasher,Disposal,Microwave,Oven,Refrigerator |
| Patio/Porch Features | Porch,Screened |
| Architectural Style | Traditional |
| Security Features | Security System |
| Construction Materials | Brick |
| Year Built | 2014 |
| Electric | Generator |
| Stories Count | 1 |
| Levels | One |
| Property Subtype | Detached |
| County | Washington |
| Property Type | Residential |
| Subdivision Name | Franklinton |
| Other Structures | Shed(s),Workshop |
| Total Rooms | 7 |
| Full Baths | 3 |
| Status | Active |
| Directions | North on Hwy 25 thru Folsom- left on Hwy 450-right on Live Oak- follow gravel road until you see house sign |
| City | Franklinton |
| Carport Y/N | Yes |
| Property Condition | Very Good Condition |
| Standard Status | Active |
| Tax Lot | 10 |
| Property Sub Type Additional | Detached,Single Family Residence |
| PostalCity | Franklinton |
| Legal Description | 5.00 ACRES OF LAND IN SECTION 30-3-10 |
Interior Features
| Interior Amenities | Butler's Pantry,Ceiling Fan(s),Granite Counters,Pantry,Wired for Sound |
|---|---|
| Fireplace Features | Gas Starter,Wood Burning |
| Air Conditioning Y/N | Yes |
| Heating Y/N | Yes |
| Fireplace Y/N | Yes |
| Half Baths | 1 |
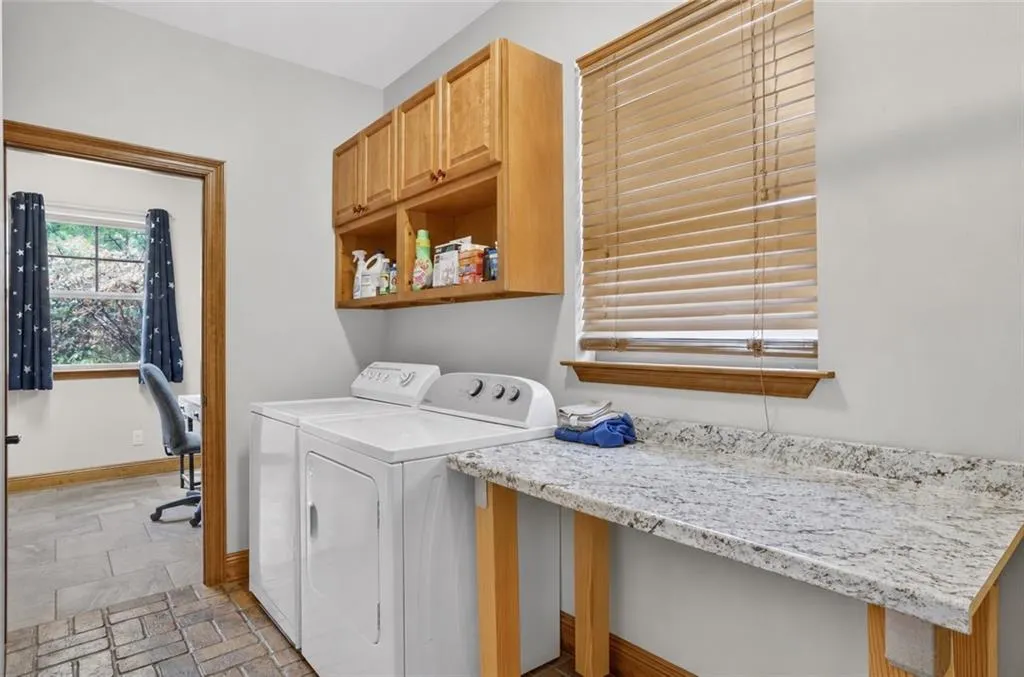
| Laundry Features | Washer Hookup,Dryer Hookup |
| Total Bedrooms | 4 |
| LivingAreaSource | Plans |
Exterior Features
| Exterior Amenities | Enclosed Porch,Porch |
|---|---|
| Parking Features | Attached,Carport,Three or more Spaces,Boat,RV Access/Parking |
| Lot Features | 1 to 5 Acres,Outside City Limits |
| Water Source | Well |
| Lot Size Area | 5 |
| Foundation Details | Slab |
| Building Area Total | 4478 |
| Lot Dimensions | 5.00 Acres |
| Lot Size Acres | 5 |
Room Details
| Room | Dimensions | Level | Flooring | Details |
|---|---|---|---|---|
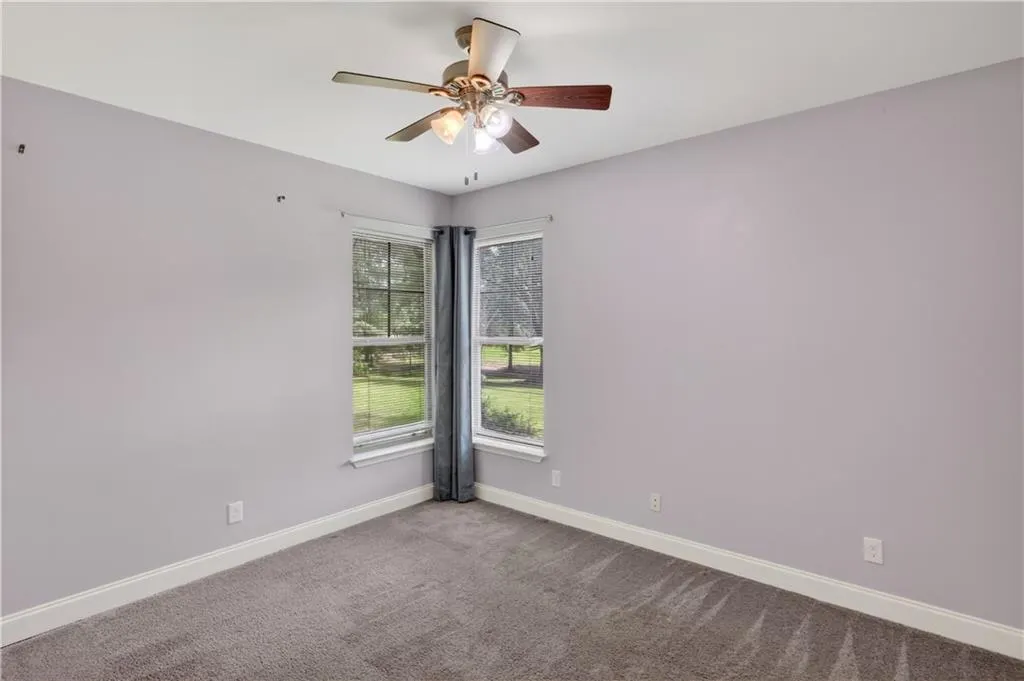
| Bedroom | Lower | Carpet | ||
| Bedroom | Lower | Carpet | ||
| Bedroom | Lower | Carpet | ||
| Bedroom | Lower | Tile | ||
| Dining Room | Lower | Tile | ||
| Kitchen | Lower | Tile | ||
| Living Room | Lower | Tile |
Amenities
- Foreclosure
- Views
- Short Sale
- New Construction
- Adult 55+
- Lease To Own
- No HOA Fees
- Furnished
- Primary On Main
- Air Conditioning
- Seller Finance
- Green
- Fixer Upper
- Horse
- Golf
- Fireplace
- Deck
- Garage
- Basement
- Pool
Property vs Single Family Average in 70438
Price
Year Built
Visits
In The Neighborhood
Franklinton
$ 159,000
19129 Lee Road
Franklinton, LA 70438
- Type
- Single Family
- Size
- 2,350 SqFt
- Rooms
- 4 Beds + 2 Baths
Reduced
Franklinton
$ 115,000
23543 Ellis Lee Road
Franklinton, LA 70438
- Type
- Single Family
- Size
- 1,702 SqFt
- Rooms
- 2 Beds + 1 Baths
Franklinton
$ 215,000
1626 Bickham Street
Franklinton, LA 70438
- Type
- Single Family
- Size
- 1,609 SqFt
- Rooms
- 3 Beds + 2 Baths
Reduced
Franklinton
$ 169,999
21413 John D Wood Road
Franklinton, LA 70438
- Type
- Single Family
- Size
- 1,725 SqFt
- Rooms
- 2 Beds + 2.5 Baths
Franklinton
$ 239,000
126 Smith Road
Franklinton, LA 70438
- Type
- Single Family
- Size
- 1,875 SqFt
- Rooms
- 4 Beds + 2 Baths
Reduced
Franklinton
$ 149,999
1123 Williams Street
Franklinton, LA 70438
- Type
- Single Family
- Size
- 1,655 SqFt
- Rooms
- 3 Beds + 2 Baths
Reduced
Franklinton
$ 419,000
101 Tiffany Drive
Franklinton, LA 70438
- Type
- Single Family
- Size
- 3,410 SqFt
- Rooms
- 5 Beds + 4 Baths
Reduced
Franklinton
$ 109,900
703 Varnado Street
Franklinton, LA 70438
- Type
- Single Family
- Size
- 1,800 SqFt
- Rooms
- 3 Beds + 2 Baths
 Copyright © 2026 New Orleans Metropolitan Association of REALTORS®, Inc. All Rights Reserved. The sharing of MLS database, or any portion thereof, with any unauthorized third party is strictly prohibited. Information contained on this site is believed to be reliable; yet, users of this web site are responsible for checking the accuracy, completeness, currency, or suitability of all information. Neither the New Orleans Metropolitan Association of REALTORS®, Inc. nor the Gulf South Real
