





Address
1626 Bickham Street, Franklinton, LA
Price
$ 215,000
Property Attributes
- MLS#2563852
- TypeSingle Family
- Listing Status Active
- ParishWASHINGTON
- CityFranklinton
- NeighborhoodFranklinton
- Zip70438
- StyleTraditional
- Year Built2006
- Price$ 215,000
- Bedrooms3
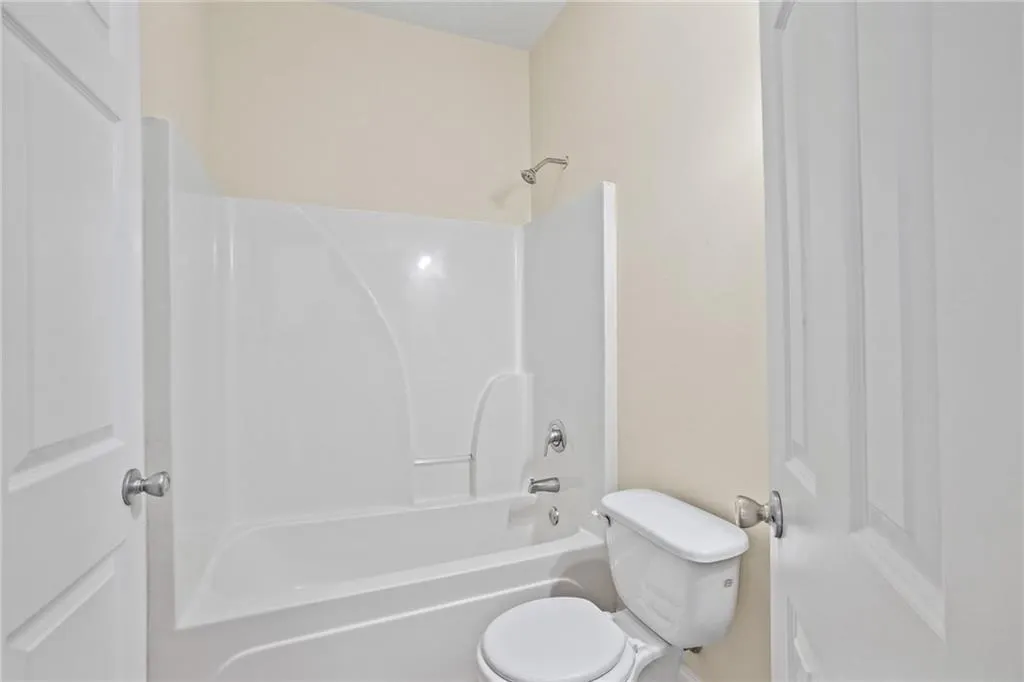
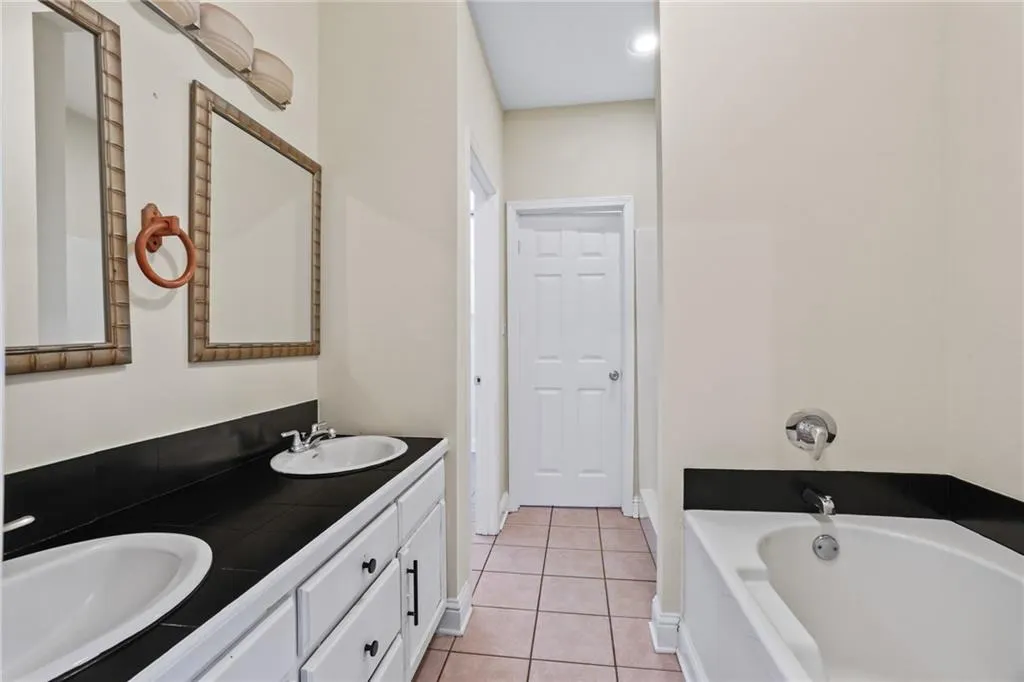
- Full Bathrooms2
- Half Bathrooms0
- Sqr Footage1609
- Lot Size0.297 Acres
Data Source:
Gulf South Real Estate Information Network
Property Description
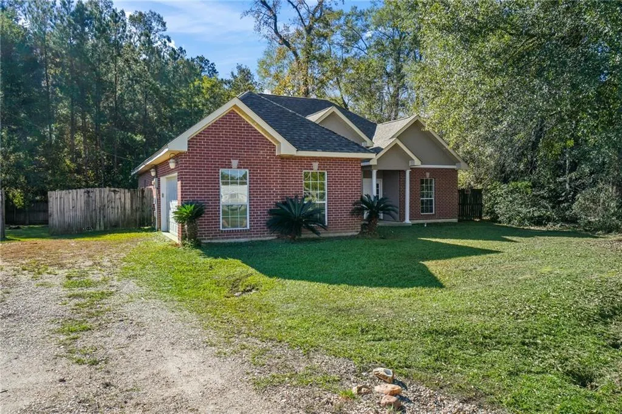
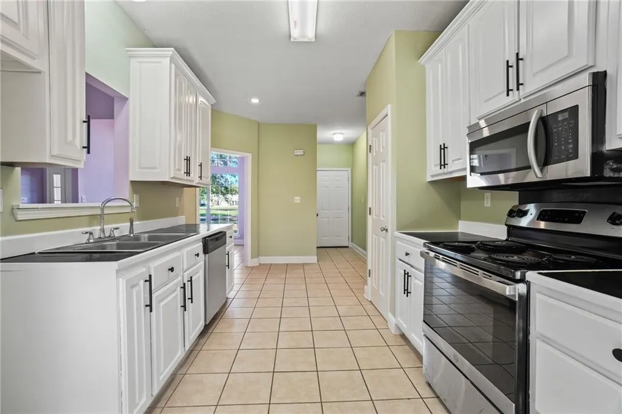
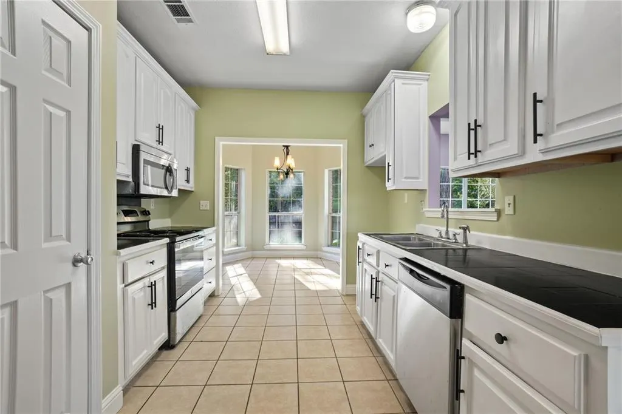
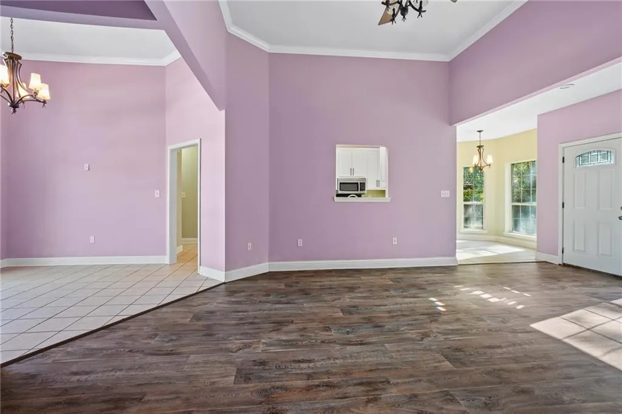
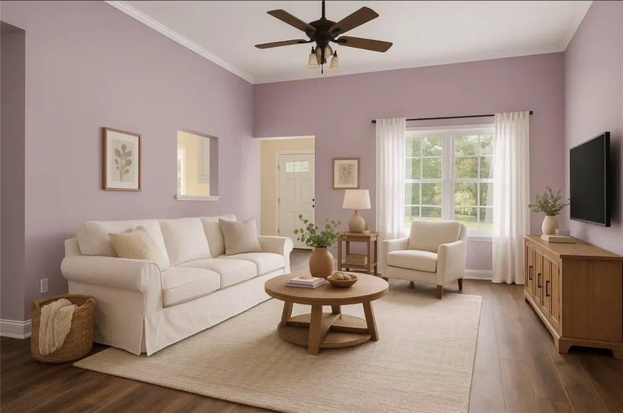
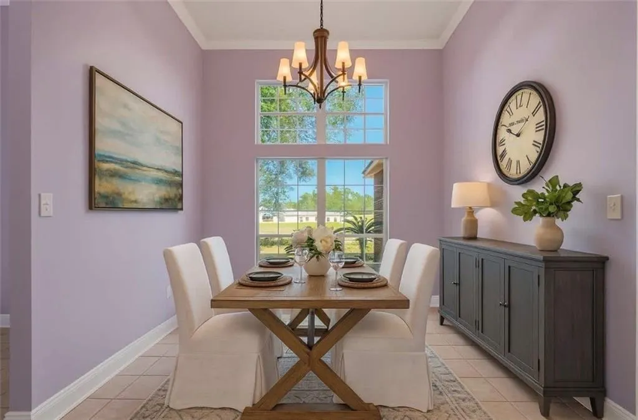
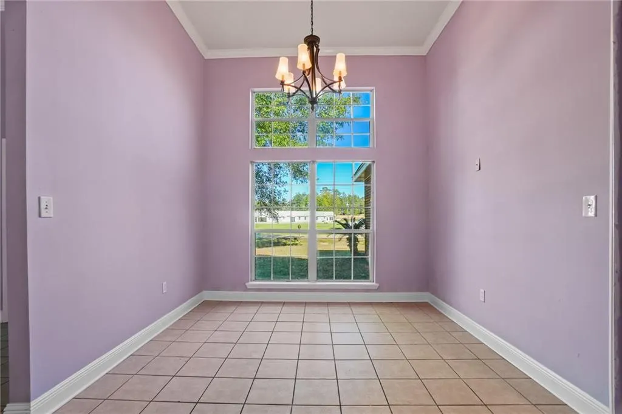
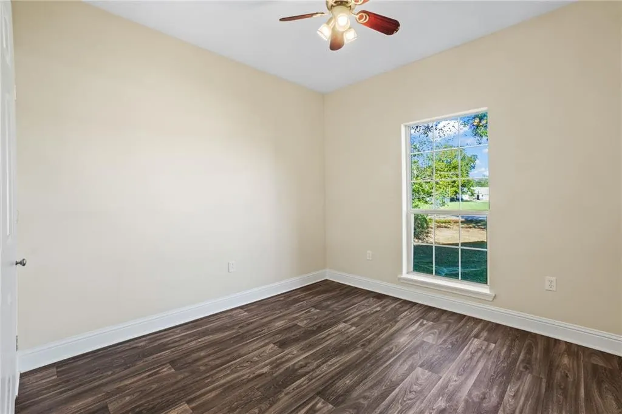
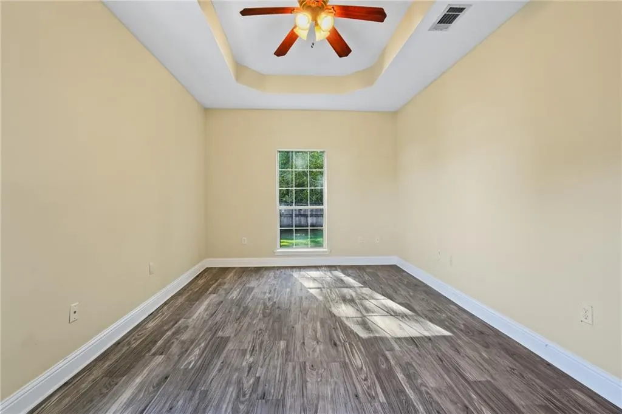
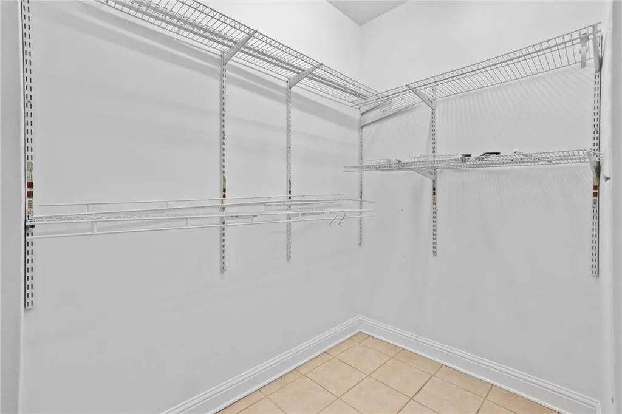
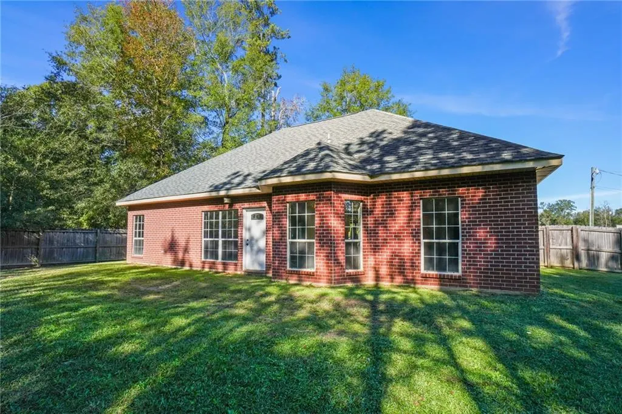
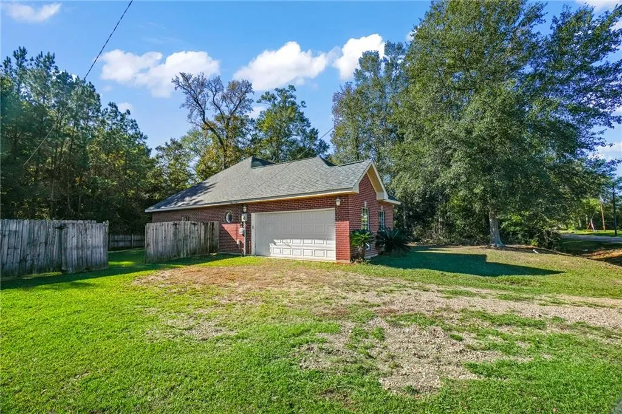
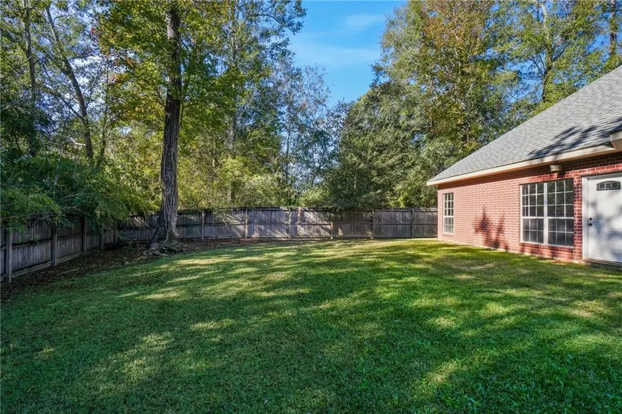
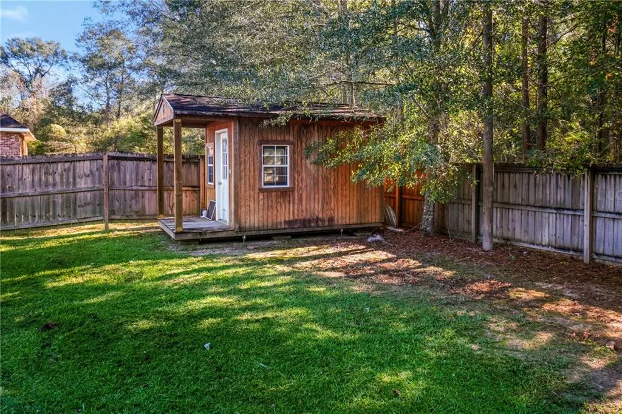
The perfect size 3 Bedroom/ 2 Bath brick home sits right in the heart of Franklinton. Recently updated paint, living room flooring, and more. No carpet. Kitchen has stainless appliances and new built in microwave. Enjoy soaring 12 foot living room ceilings and lots of natural daylight with windows overlooking the fenced back yard. Split floorplan with primary bedroom & ensuite. Separate dining room also has 12 foot ceilings. Backyard has a separate storage building. Flood Insurance is assumable at a low cost to the buyer.
| Elementary School | Middle School | High School |
|---|---|---|
| Wpsb Elementary School | Wpsb Middle School | Wpsb High School |
| Price History | |
|---|---|
| 6/19/2026 | Listed $215,000 |
General Features
| Sewer | Public Sewer |
|---|---|
| Heating | Central |
| Cooling | Central Air,1 Unit |
| Roof | Shingle |
| Appliances | Dishwasher,Microwave,Oven,Range |
| Patio/Porch Features | None |
| Architectural Style | Traditional |
| Pool Features | None |
| Construction Materials | Brick,Stucco |
| Year Built | 2006 |
| Stories Count | 1 |
| Levels | One |
| Property Subtype | Detached |
| County | Washington |
| Property Type | Residential |
| Subdivision Name | Franklinton |
| Garage Y/N | Yes |
| Other Structures | Shed(s) |
| Total Rooms | 9 |
| Full Baths | 2 |
| Status | Active |
| Directions | From Washington Street,turn right on Bickham St (beside Cheveron Station). After the curve,home is on the Left. |
| High School | WPSB |
| City | Franklinton |
| Elementary School | WPSB |
| Middle/Junior High School | WPSB |
| Property Condition | Very Good Condition |
| Standard Status | Active |
| Property Sub Type Additional | Detached,Single Family Residence |
| PostalCity | Franklinton |
| Legal Description | 0.297 ACRES IN SECTION 25-2-10 |
Interior Features
| Interior Amenities | Attic,Tray Ceiling(s),Ceiling Fan(s),Pantry,Pull Down Attic Stairs |
|---|---|
| Fireplace Features | None |
| Air Conditioning Y/N | Yes |
| Heating Y/N | Yes |
| Laundry Features | Washer Hookup,Dryer Hookup |
| Total Bedrooms | 3 |
| LivingAreaSource | Measured |
Exterior Features
| Exterior Amenities | Fence |
|---|---|
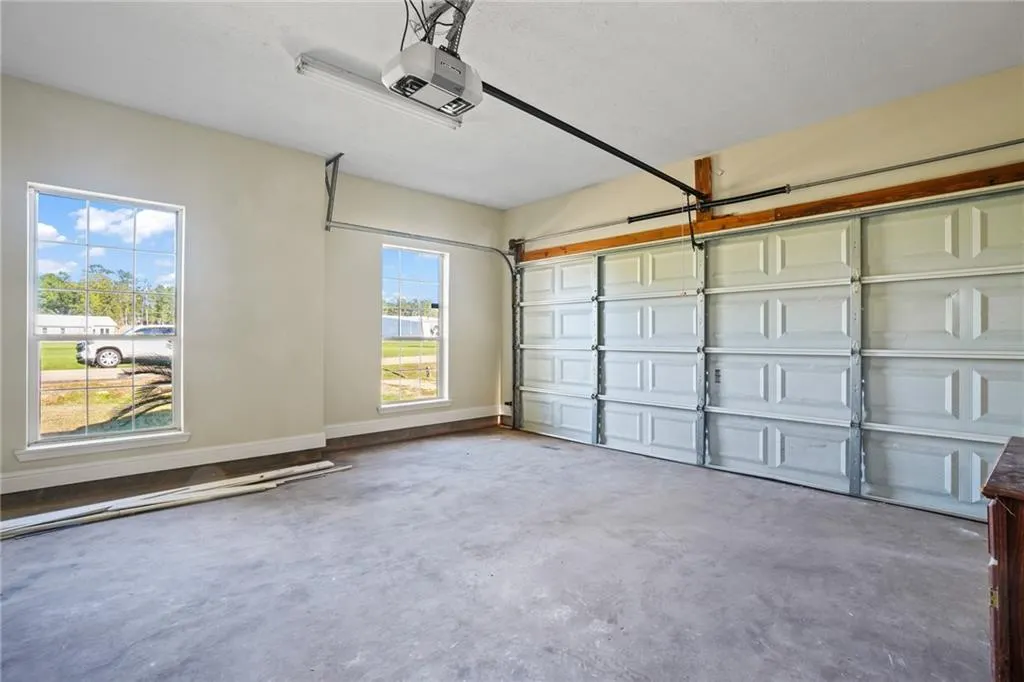
| Parking Features | Attached,Garage,Garage Door Opener |
| Lot Features | City Lot,Oversized Lot,Rectangular Lot |
| Water Source | Public |
| Lot Size Area | 0.297 |
| Foundation Details | Slab |
| Building Area Total | 2043 |
| Lot Dimensions | 90x152.15x90x138.73 |
| Lot Size Acres | 0.297 |
Room Details
| Room | Dimensions | Level | Flooring | Details |
|---|---|---|---|---|
| Bathroom | Lower | Tile | ||
| Bedroom | Lower | Vinyl | ||
| Bedroom | Lower | Vinyl | ||
| Breakfast Room/Nook | Lower | Tile | ||
| Dining Room | Lower | Tile | ||
| Kitchen | Lower | Tile | ||
| Living Room | Lower | Vinyl | ||
| Primary Bathroom | Lower | Tile | ||
| Primary Bedroom | Lower | Vinyl |
Amenities
- Foreclosure
- Views
- Short Sale
- New Construction
- Adult 55+
- Lease To Own
- No HOA Fees
- Furnished
- Primary On Main
- Air Conditioning
- Seller Finance
- Green
- Fixer Upper
- Horse
- Golf
- Fireplace
- Deck
- Garage
- Basement
- Pool
Property vs Single Family Average in 70438
Price
Year Built
Visits
In The Neighborhood
Franklinton
$ 159,000
19129 Lee Road
Franklinton, LA 70438
- Type
- Single Family
- Size
- 2,350 SqFt
- Rooms
- 4 Beds + 2 Baths
Reduced
Franklinton
$ 115,000
23543 Ellis Lee Road
Franklinton, LA 70438
- Type
- Single Family
- Size
- 1,702 SqFt
- Rooms
- 2 Beds + 1 Baths
Reduced
Franklinton
$ 599,000
16306 Christiansen Lane
Franklinton, LA 70438
- Type
- Single Family
- Size
- 3,389 SqFt
- Rooms
- 4 Beds + 3.5 Baths
Reduced
Franklinton
$ 169,999
21413 John D Wood Road
Franklinton, LA 70438
- Type
- Single Family
- Size
- 1,725 SqFt
- Rooms
- 2 Beds + 2.5 Baths
Franklinton
$ 239,000
126 Smith Road
Franklinton, LA 70438
- Type
- Single Family
- Size
- 1,875 SqFt
- Rooms
- 4 Beds + 2 Baths
Reduced
Franklinton
$ 149,999
1123 Williams Street
Franklinton, LA 70438
- Type
- Single Family
- Size
- 1,655 SqFt
- Rooms
- 3 Beds + 2 Baths
Reduced
Franklinton
$ 419,000
101 Tiffany Drive
Franklinton, LA 70438
- Type
- Single Family
- Size
- 3,410 SqFt
- Rooms
- 5 Beds + 4 Baths
Reduced
Franklinton
$ 109,900
703 Varnado Street
Franklinton, LA 70438
- Type
- Single Family
- Size
- 1,800 SqFt
- Rooms
- 3 Beds + 2 Baths
 Copyright © 2026 New Orleans Metropolitan Association of REALTORS®, Inc. All Rights Reserved. The sharing of MLS database, or any portion thereof, with any unauthorized third party is strictly prohibited. Information contained on this site is believed to be reliable; yet, users of this web site are responsible for checking the accuracy, completeness, currency, or suitability of all information. Neither the New Orleans Metropolitan Association of REALTORS®, Inc. nor the Gulf South Real
