






Address
44 Laura Drive, Hammond, LA
Price
$ 265,000
Property Attributes
- MLS#2578121
- TypeSingle Family
- Listing Status Active
- ParishTANGIPAHOA
- CityHammond
- NeighborhoodWhitmar Acres
- Zip70401
- StyleTraditional
- Year Built1987
- Price$ 265,000
- Bedrooms3
- Full Bathrooms2
- Half Bathrooms1
- Sqr Footage2230
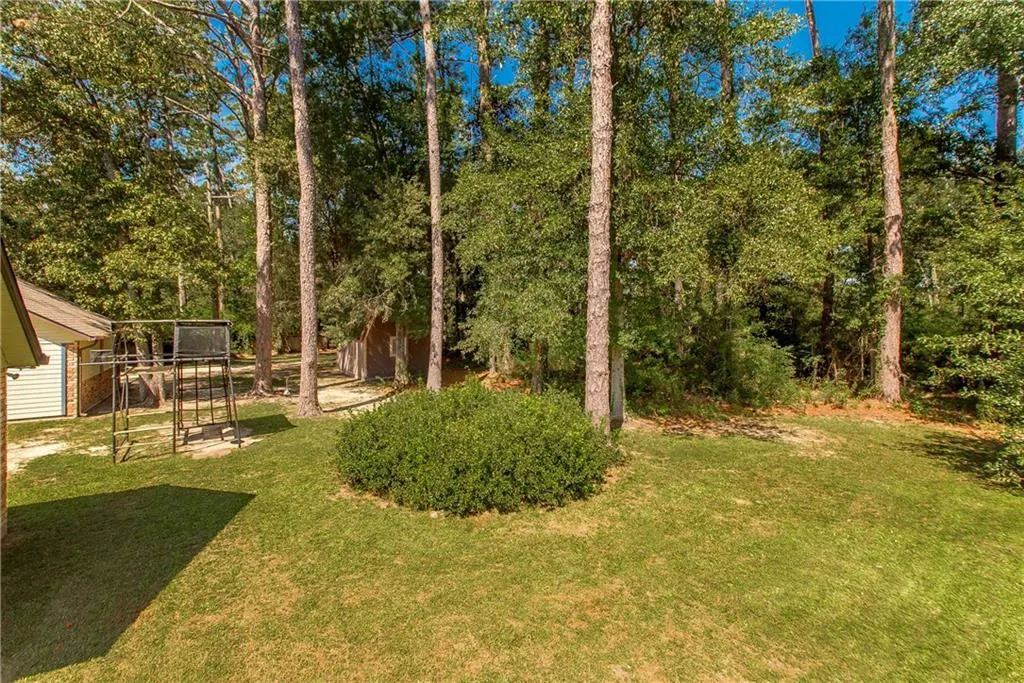
- Lot Size0.3509 Acres
Data Source:
Gulf South Real Estate Information Network
Property Description
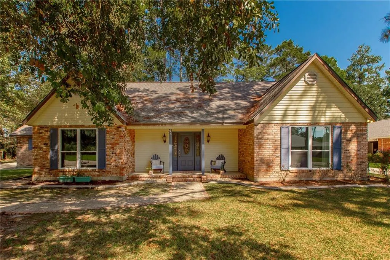
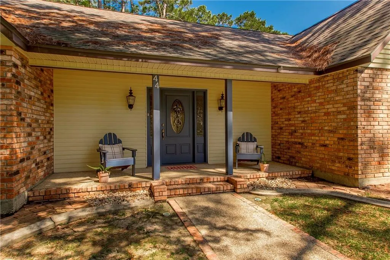
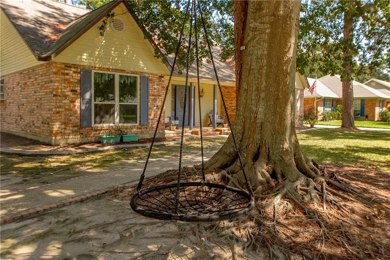
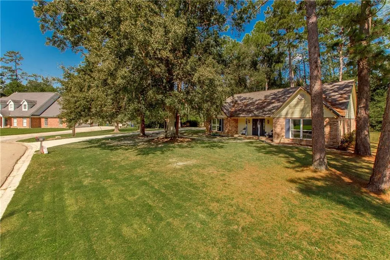
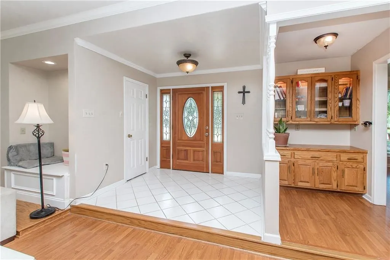
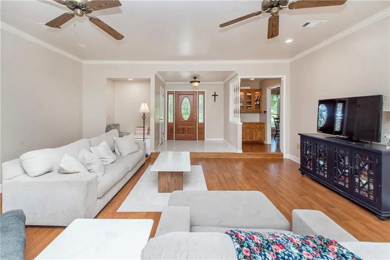
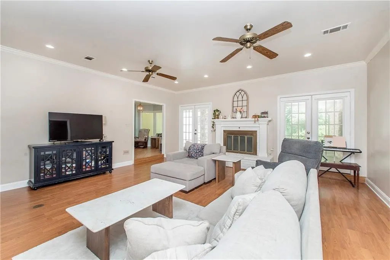
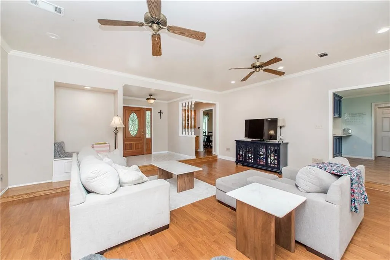
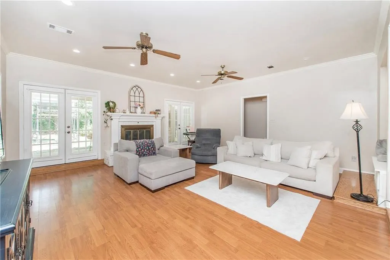
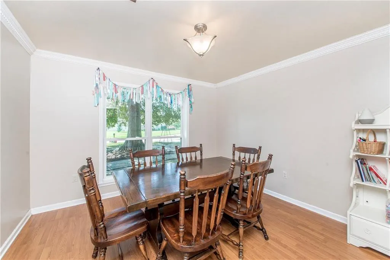
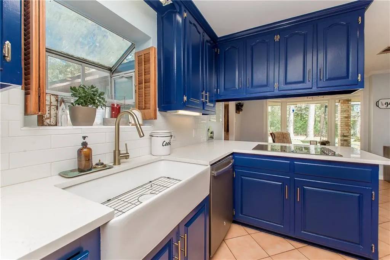
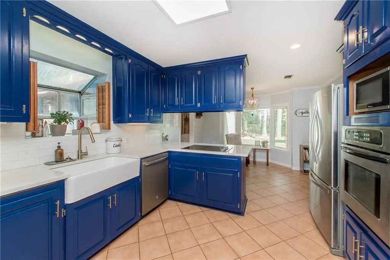
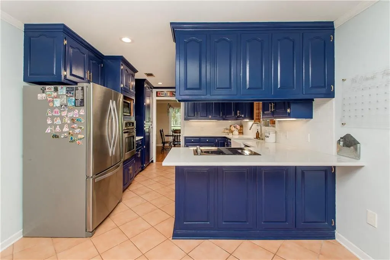
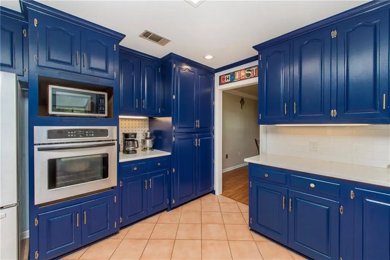
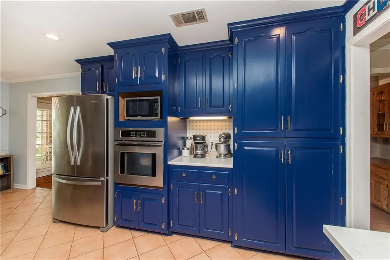
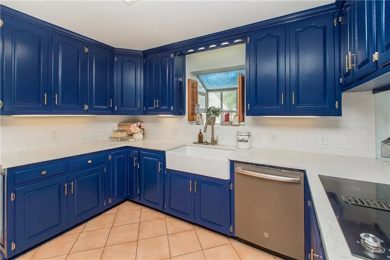
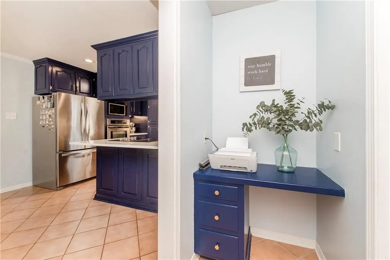
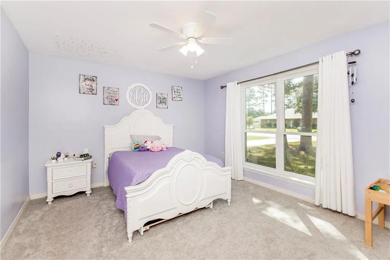
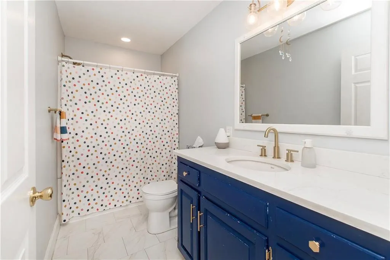
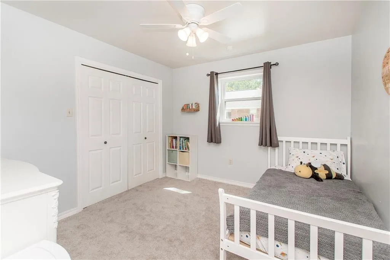
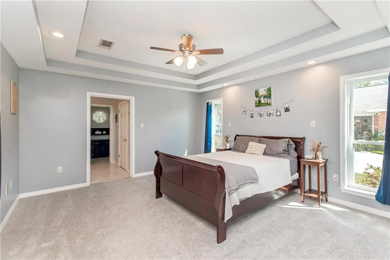
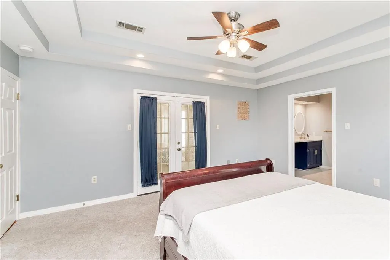
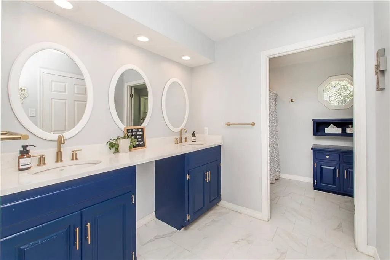
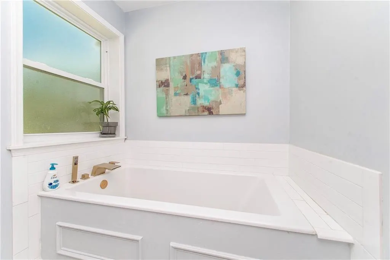
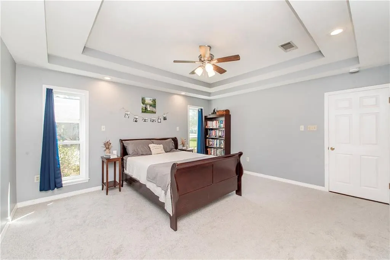
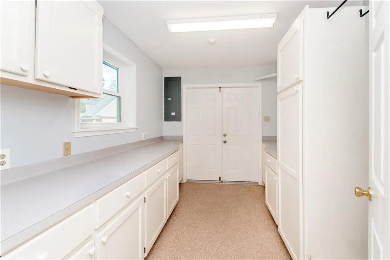
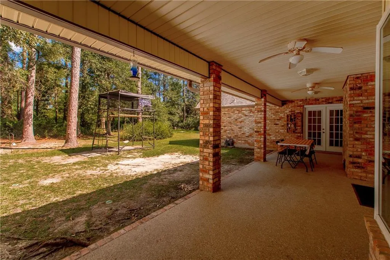
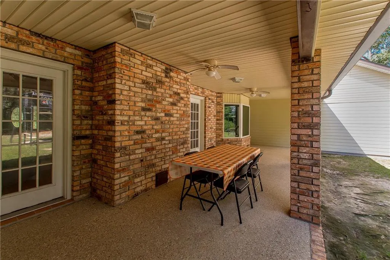
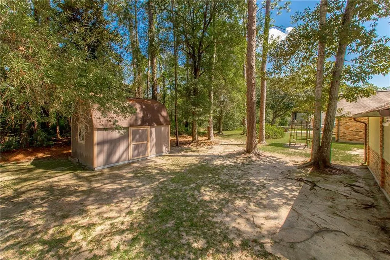
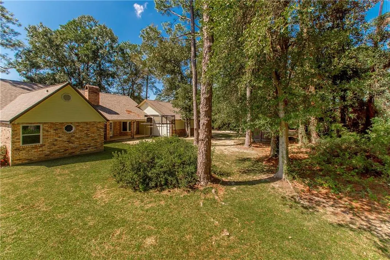
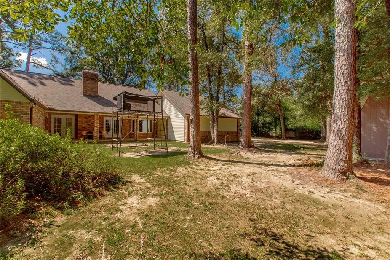
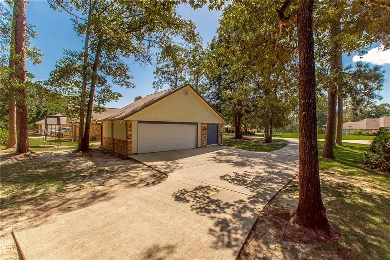
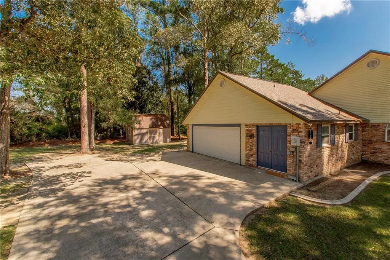
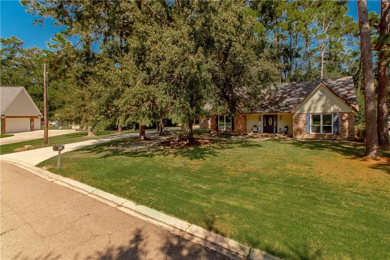
Charming brick traditional on nearly a half acre in Whitmar Acres. This 3 bedroom, 2 full/1 half bath home offers 2,230 sq ft of living space with a spacious living room featuring a gas fireplace and vaulted ceilings. The kitchen has been beautifully remodeled with rich navy cabinetry, farmhouse sink, and stainless steel appliances, plus a bright breakfast area and separate formal dining room. All bathrooms and showers have been updated as well, including a primary suite with a garden tub and walk-in shower. Recent updates include new windows and a newer roof, giving buyers extra peace of mind. Enjoy the outdoors under the covered patio overlooking the large, wooded backyard, perfect for entertaining or relaxing. Attached garage, central heat and air, and public water/sewer round out this move-in ready home. Convenient to Hammond schools, shopping, and I-12. Don't miss this one!
| Price History | |
|---|---|
| 9/21/2026 | Listed $265,000 |
General Features
| Sewer | Public Sewer |
|---|---|
| Heating | Central |
| Cooling | Central Air |
| Roof | Shingle |
| Patio/Porch Features | Covered,Porch |
| Architectural Style | Traditional |
| Pool Features | None |
| Construction Materials | Brick,Vinyl Siding |
| Year Built | 1987 |
| Stories Count | 1 |
| Levels | One |
| Property Subtype | Detached |
| County | Tangipahoa |
| Property Type | Residential |
| Subdivision Name | Whitmar Acres |
| Garage Y/N | Yes |
| Other Structures | Shed(s) |
| Total Rooms | 10 |
| Full Baths | 2 |
| Status | Active |
| City | Hammond |
| Property Condition | Excellent |
| Standard Status | Active |
| Tax Lot | 12 |
| Property Sub Type Additional | Detached,Single Family Residence |
| PostalCity | Hammond |
| Legal Description | LOT 12 BLK 5 SEC C OF WHITMAR ACRES SUB IN SEC 14 T6SR7E B660 P458 B975 P39 B1021 P669 B1048 P191 B1051 P845 B1101 P595 B1139 P387 B1373 P241 B1553 P637 MAP 660/460 |
Interior Features
| Interior Amenities | Ceiling Fan(s),Pantry,Stainless Steel Appliances |
|---|---|
| Fireplace Features | Gas |
| Air Conditioning Y/N | Yes |
| Heating Y/N | Yes |
| Fireplace Y/N | Yes |
| Half Baths | 1 |
| Total Bedrooms | 3 |
| LivingAreaSource | Measured |
Exterior Features
| Exterior Amenities | Porch |
|---|---|
| Parking Features | Attached,Garage |
| Lot Features | City Lot,Irregular Lot |
| Water Source | Public |
| Lot Size Area | 0.3509 |
| Foundation Details | Slab |
| Building Area Total | 3072 |
| Lot Dimensions | 89X147x145x158 |
| Lot Size Acres | 0.3509 |
Room Details
| Room | Dimensions | Level | Flooring | Details |
|---|---|---|---|---|
| Bathroom | Lower | |||
| Bedroom | Lower | |||
| Bedroom | Lower | |||
| Breakfast Room/Nook | Lower | |||
| Dining Room | Lower | |||
| Kitchen | Lower | |||
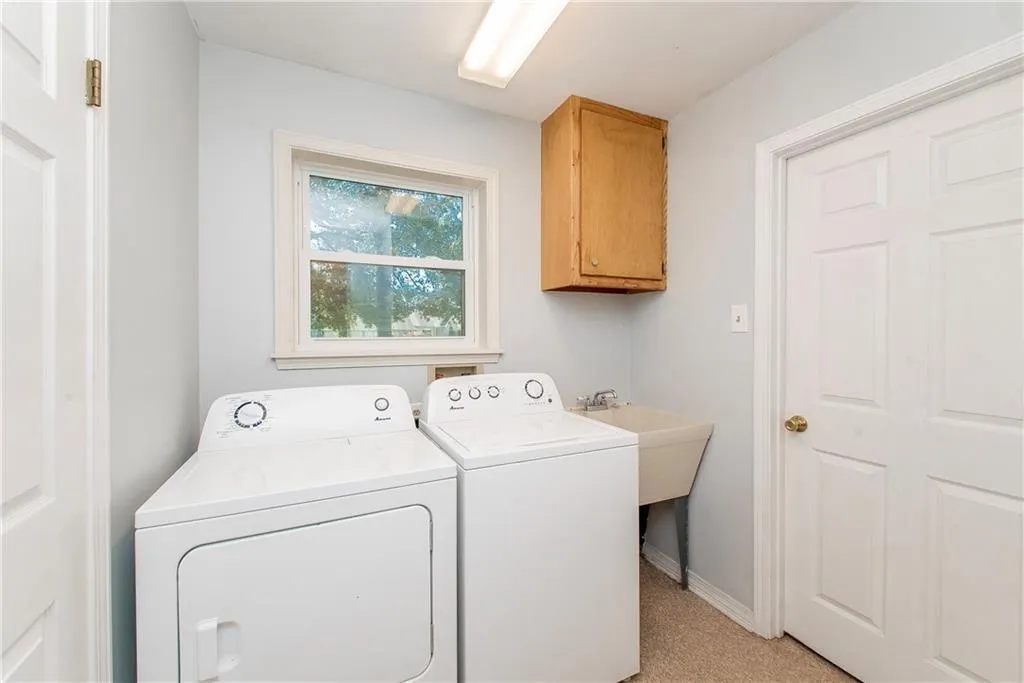
| Laundry | Lower | |||
| Living Room | Lower | |||
| Primary Bathroom | Lower | |||
| Primary Bedroom | Lower |
Amenities
- Foreclosure
- Views
- Short Sale
- New Construction
- Adult 55+
- Lease To Own
- No HOA Fees
- Furnished
- Primary On Main
- Air Conditioning
- Seller Finance
- Green
- Fixer Upper
- Horse
- Golf
- Fireplace
- Deck
- Garage
- Basement
- Pool
Property vs Single Family Average in 70401
Price
Year Built
 Copyright © 2026 New Orleans Metropolitan Association of REALTORS®, Inc. All Rights Reserved. The sharing of MLS database, or any portion thereof, with any unauthorized third party is strictly prohibited. Information contained on this site is believed to be reliable; yet, users of this web site are responsible for checking the accuracy, completeness, currency, or suitability of all information. Neither the New Orleans Metropolitan Association of REALTORS®, Inc. nor the Gulf South Real
