


Address
1322 S Jahncke Avenue, Covington, LA
Price
$ 1,930,000
Property Attributes
- MLS#2549810
- TypeSingle Family
- Listing Status Active
- ParishST TAMMANY
- CityCovington
- NeighborhoodNot a Subdivision
- Zip70433
- StyleFrench Provincial
- Year Built2004
- Price$ 1,930,000
- Bedrooms6
- Full Bathrooms6
- Half Bathrooms0
- Sqr Footage5543
Data Source:
Gulf South Real Estate Information Network
Property Description
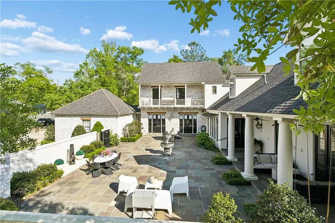
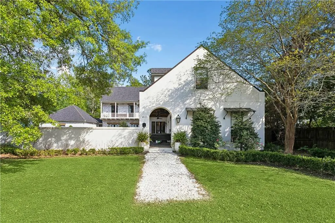
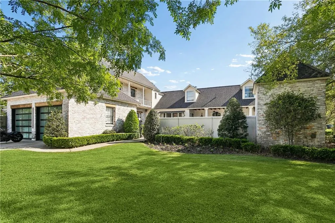
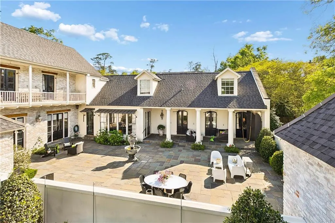
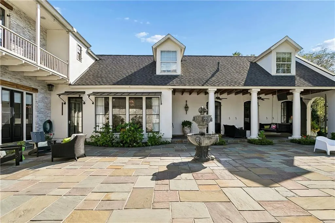
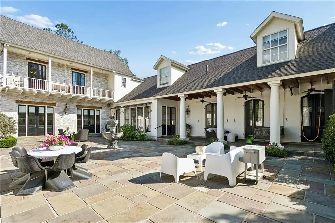
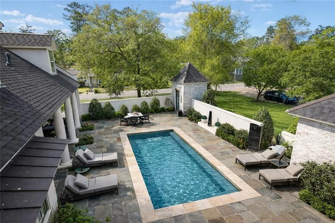
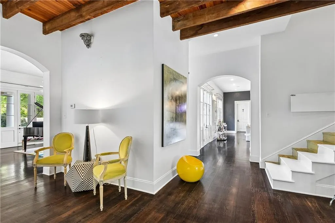
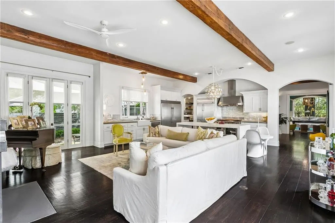
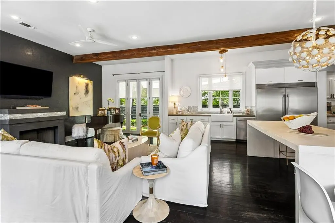
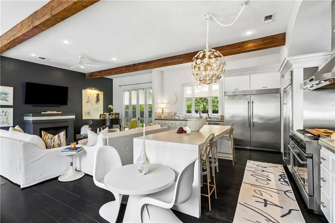
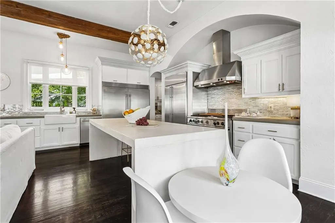
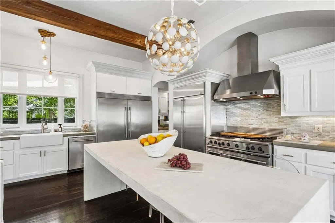
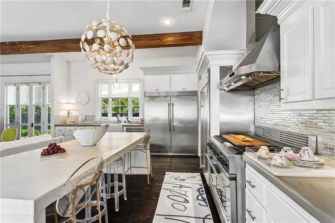
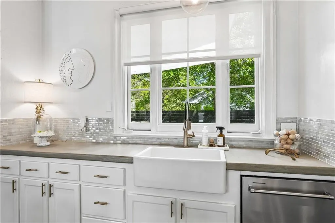
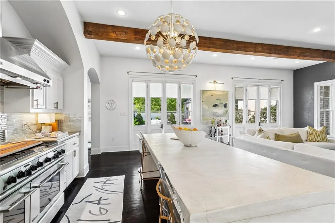
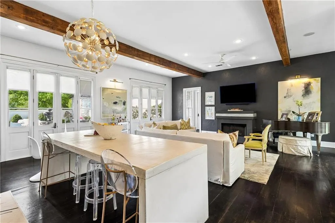
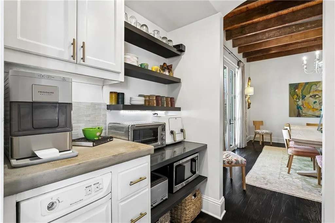
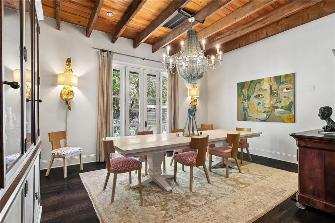
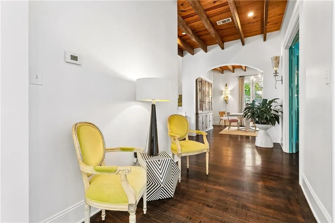
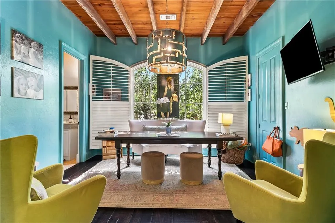
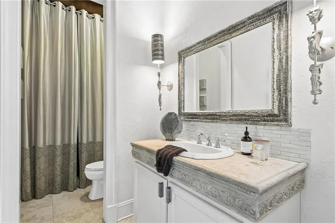
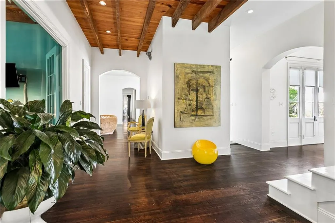
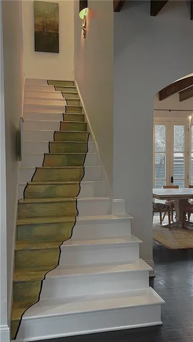
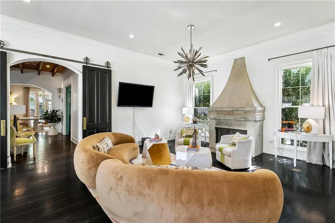
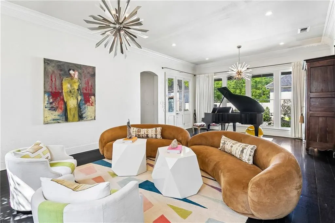
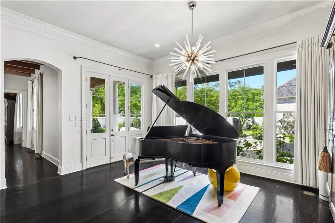
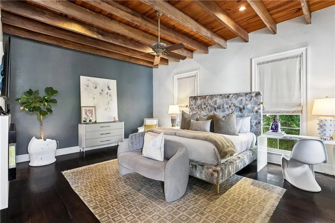
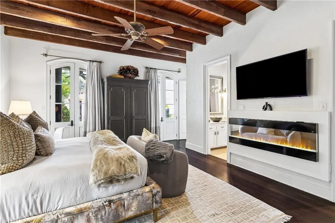
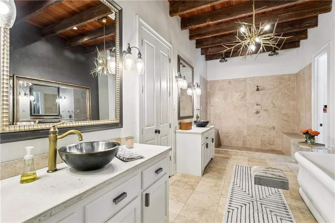
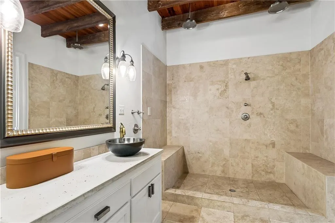
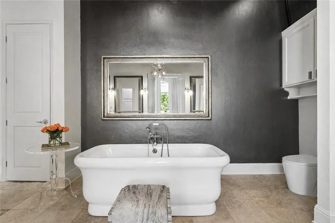
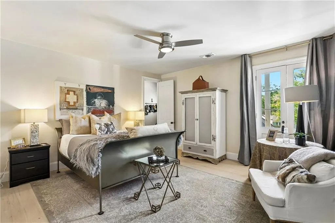
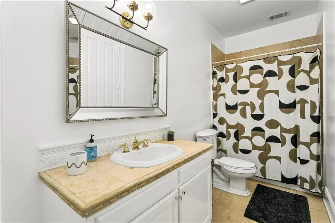
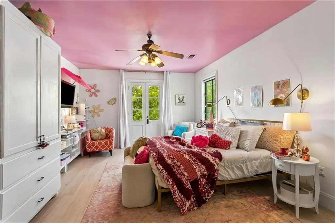
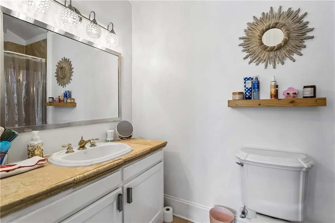
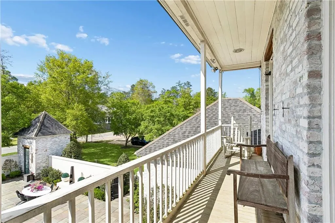
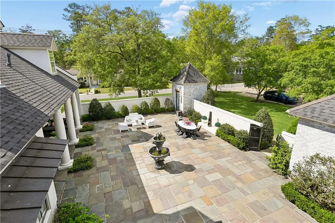
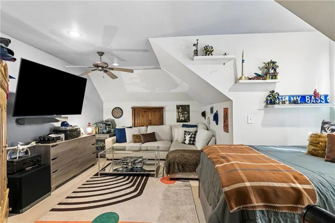
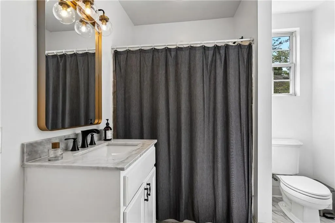
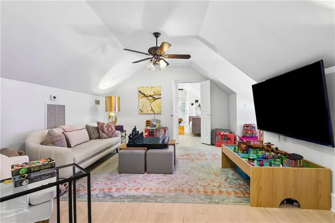
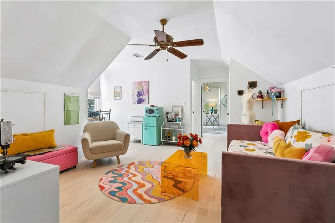
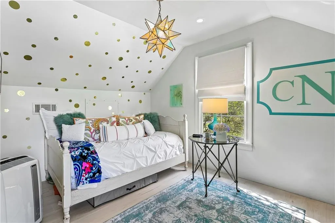
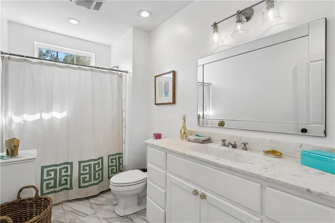
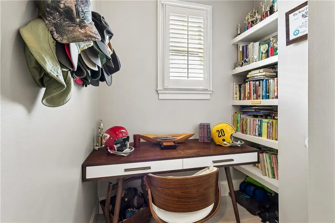
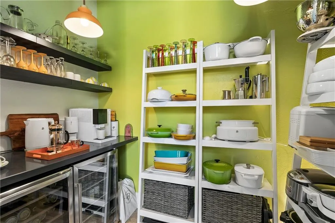
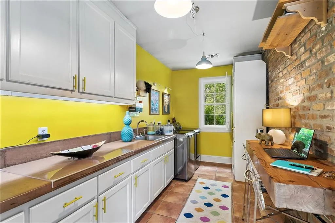
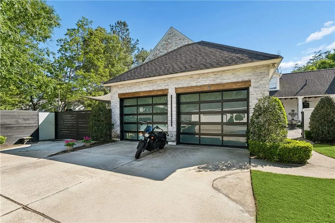
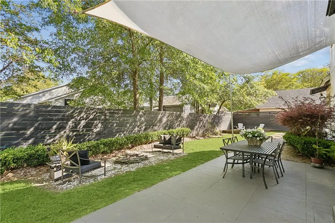
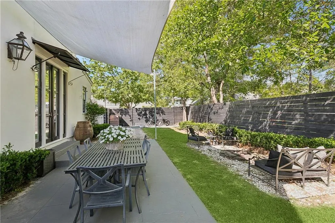
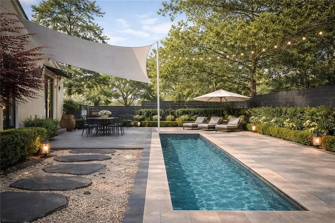
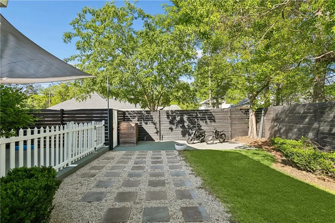
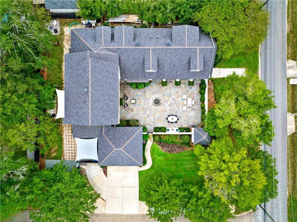
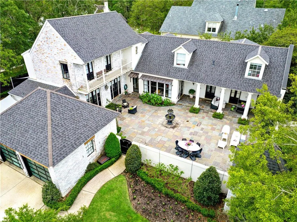
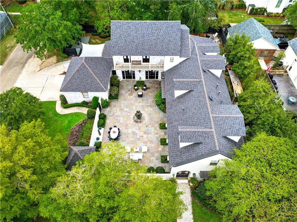
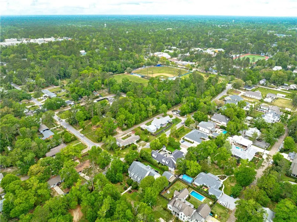
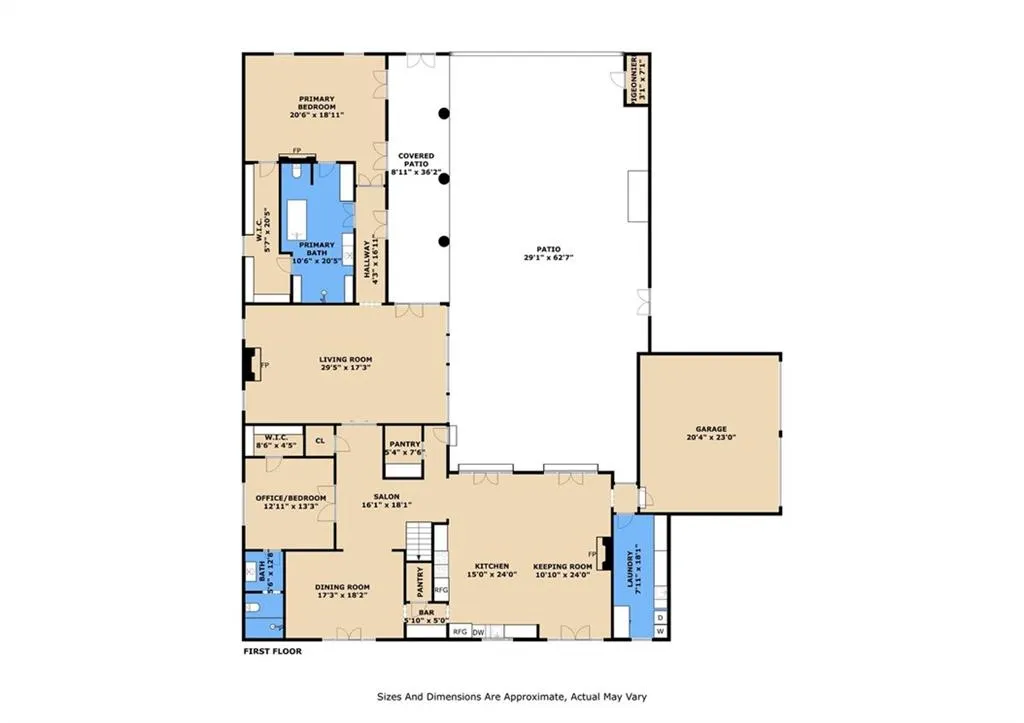
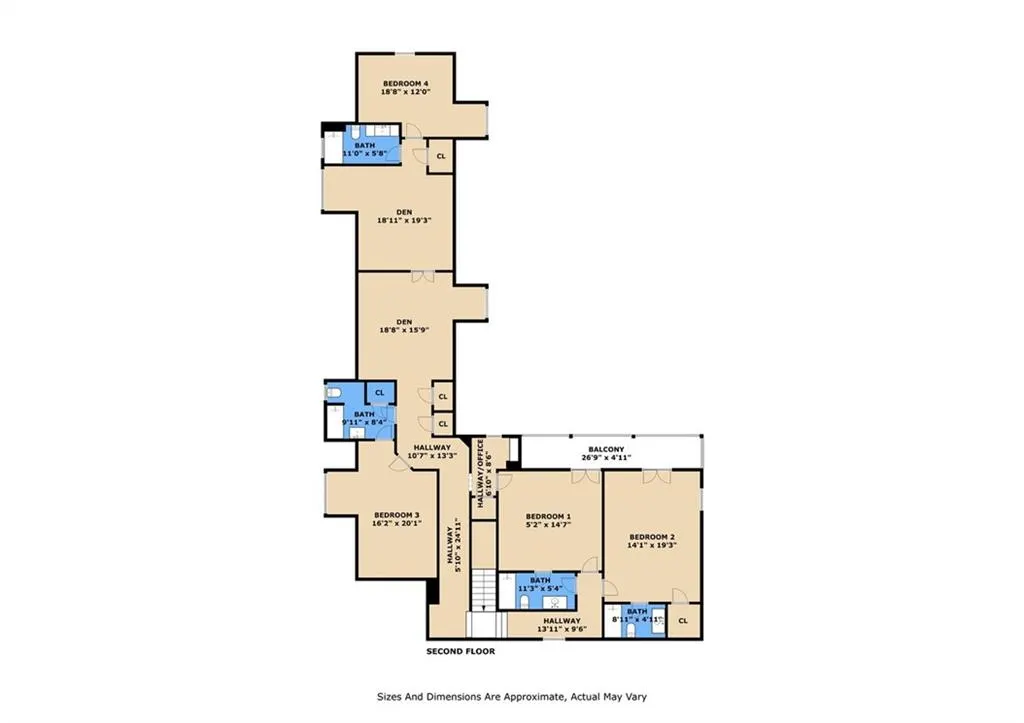
We are honored to reintroduce this unique estate with an enviable Jahncke Avenue address marquee nestled in the heart of Covington. Freshly named "LeCour Atelier" for "The Courtyard Studio", this special home combines an elegant courtyard entrance with a creative interior color palate, and carefully curated finishes to offer an elevated yet comfortable living experience. The spacious 1825 sf flagstone courtyard is framed by substantial concrete walls, floor to ceiling windows and eight sets of French doors. Covered porches, gas lanterns, a fountain and a climate-controlled pigeonneire all come together to effortlessly create an amazing entertaining venue with a French Quarter feeling. From the courtyard, one can enter the home directly into either the casual or the more formal entertaining spaces, and then immediately come to appreciate how the individual rooms, while defined, are spacious and comfortable. The receiving salon is flanked to the left by the large keeping room, and a gourmet kitchen with a service kitchen that connects to the dining room. To the right is a smartly positioned home office / bedroom with a private bath, then the formal living room, and just beyond is the master suite with a private covered patio that opens to the courtyard. The first floor features barge-wood floors, excellent craftsmanship and unique attention to detail throughout, such as the stairs to the second floor which feature a fun Tony Mose design - please note that all of the carefully curated materials and features of this estate are fully detailed in the attached "Amenities & Features" supplement. Currently, the second floor includes four en-suite bedrooms and two dens, yet it could easily be reconfigured into two junior suites and two smaller ensuite bedrooms, if one were so inclined. While the side and back yards are currently great spaces for children and pets to play, we have included some virtual options of adding a swimming pool to the courtyard and backyard. Peace of mind is provided with a 17 KW generator, 2022 roof, freshly painted interior in 2024 and garage parking for two vehicles. Additionally, please note the added value of the improvements/work recently completed: new commercial-grade Frigidaire refrigerator was added to the kitchen, A/C ductwork was cleaned, exterior brick and stucco has been painted, kitchen cabinets have beed refreshed and a new "ready-to-install" A/C air handler has been placed in the attic . . . LeCour Atelier - the perfect balance of old-world charm and a creative living experience, located just minutes from the Hwy 21 medical corridor, and the retail and dining experiences of Downtown Covington.
| Elementary School |
|---|
| Www.Stpsb.Org Elementary School |
| Price History | |
|---|---|
| 4/7/2026 | Listed $1,930,000 |
General Features
| Sewer | Public Sewer |
|---|---|
| Heating | Central,Multiple Heating Units |
| Cooling | Central Air,3+ Units |
| Roof | Shingle |
| Appliances | Cooktop,Double Oven,Dishwasher,Disposal,Microwave,Oven,Range,Refrigerator,Wine Cooler |
| Patio/Porch Features | Covered,Pavers,Balcony,Patio,Porch |
| Architectural Style | French Provincial |
| Pool Features | None |
| Security Features | Closed Circuit Camera(s) |
| Construction Materials | Brick,Stucco |
| Year Built | 2004 |
| Stories Count | 2 |
| Levels | Two |
| Property Subtype | Detached |
| County | St Tammany |
| Property Type | Residential |
| Subdivision Name | Not a Subdivision |
| Garage Y/N | Yes |
| Other Structures | Kennel/Dog Run,Kennels,Other |
| Total Rooms | 13 |
| Full Baths | 6 |
| Status | Active |
| Directions | Coming From E Boston St,turn left onto N Vermont St and continue forward onto S Jahncke Avenue |
| City | Covington |
| Association Name | None |
| Elementary School | www.STPSB.org |
| Property Condition | Very Good Condition |
| Virtual Tour | https://www.zillow.com/view-imx/a490947b-f245-4624-b19d-53b79dd36cf1?setAttribution=mls&wl=true&initialViewType=pano&utm |
| Standard Status | Active |
| Tax Lot | 1 |
| Property Sub Type Additional | Detached,Single Family Residence |
| PostalCity | Covington |
| Legal Description | LOT 1 SQ 7 WAYSIDE ADDITION CB 1316 546 CB 1484 367 INST NO 1094747 INST NO 1241343 INST NO 1348541 INST NO 1433472 |
Interior Features
| Interior Amenities | Attic,Butler's Pantry,Ceiling Fan(s),Pull Down Attic Stairs,Stainless Steel Appliances,Vaulted Ceiling(s) |
|---|---|
| Fireplace Features | Gas |
| Air Conditioning Y/N | Yes |
| Heating Y/N | Yes |
| Fireplace Y/N | Yes |
| Laundry Features | Washer Hookup,Dryer Hookup |
| Total Bedrooms | 6 |
| LivingAreaSource | Measured |
Exterior Features
| Exterior Amenities | Balcony,Courtyard,Fence,Sprinkler/Irrigation,Porch,Patio |
|---|---|
| Parking Features | Garage,Off Street,Three or more Spaces |
| Lot Features | Corner Lot,City Lot,Rectangular Lot |
| Water Source | Public |
| Foundation Details | Slab |
| Building Area Total | 8296 |
| Lot Dimensions | 120x141x120x137 |
Room Details
| Room | Dimensions | Level | Flooring | Details |
|---|---|---|---|---|
| Bedroom | Second | Laminate,Simulated Wood | ||
| Bedroom | Second | Laminate,Simulated Wood | ||
| Bedroom | Second | Laminate,Simulated Wood | ||
| Bedroom | Second | Laminate,Simulated Wood | ||
| Bedroom | Second | Laminate,Simulated Wood | ||
| Den | Second | Laminate,Simulated Wood | ||
| Dining Room | First | Wood | ||
| Keeping Room | First | Wood | ||
| Kitchen | First | Wood | ||
| Laundry | First | Tile | ||
| Living Room | First | Wood | ||
| Office | First | Wood | ||
| Primary Bedroom | First | Wood |
Amenities
- Foreclosure
- Views
- Short Sale
- New Construction
- Adult 55+
- Lease To Own
- No HOA Fees
- Furnished
- Primary On Main
- Air Conditioning
- Seller Finance
- Green
- Fixer Upper
- Horse
- Golf
- Fireplace
- Deck
- Garage
- Basement
- Pool
Property vs Single Family Average in 70433
Price
Year Built
Visits
In The Neighborhood
Just Listed
Mandeville
$ 229,000
810 Armand Street
Mandeville, LA 70448
- Type
- Single Family
- Size
- 1,133 SqFt
- Rooms
- 3 Beds + 2 Baths
Just Listed
Belle Chasse
$ 405,000
109 Lambda Street
Belle Chasse, LA 70037
- Type
- Single Family
- Size
- 2,626 SqFt
- Rooms
- 4 Beds + 3.5 Baths
Just Listed
Ponchatoula
$ 425,000
42336 Yokum Road
Ponchatoula, LA 70454
- Type
- Single Family
- Size
- 1,836 SqFt
- Rooms
- 4 Beds + 2 Baths
Just Listed
New Orleans
$ 274,900
627 Gordon Street
New Orleans, LA 70117
- Type
- Single Family
- Size
- 1,850 SqFt
- Rooms
- 3 Beds + 2 Baths
Just Listed
Folsom
$ 525,000
80369 Robinson Road
Folsom, LA 70437
- Type
- Single Family
- Size
- 2,500 SqFt
- Rooms
- 5 Beds + 2.5 Baths
Just Listed
Tickfaw
$ 34,900
50076 Dorothy Lane
Tickfaw, LA 70466
- Type
- Single Family
- Size
- 1,980 SqFt
- Rooms
- 3 Beds + 2 Baths
Just Listed
Folsom
$ 2,250,000
10175 Core Cemetery Road
Folsom, LA 70437
- Type
- Single Family
- Size
- 3,423 SqFt
- Rooms
- 2 Beds + 2.5 Baths
Just Listed
Kentwood
$ 274,900
22378 440 Highway
Kentwood, LA 70444
- Type
- Single Family
- Size
- 1,553 SqFt
- Rooms
- 3 Beds + 2 Baths
Just Listed
Geismar
$ 934,900
6243 Highway 73
Geismar, LA 70734
- Type
- Single Family
- Size
- 3,184 SqFt
- Rooms
- 4 Beds + 3.5 Baths
Just Listed
Franklinton
$ 115,000
46606 Otis-bickham Road
Franklinton, LA 70438
- Type
- Single Family
- Size
- 1,300 SqFt
- Rooms
- 3 Beds + 2 Baths
Open House
Abita Springs
$ 289,999
109 Rue Merlot Court
Abita Springs, LA 70420
- Type
- Single Family
- Size
- 1,625 SqFt
- Rooms
- 3 Beds + 2 Baths
Just Listed
Metairie
$ 399,900
725 Brockenbraugh Court
Metairie, LA 70005
- Type
- Single Family
- Size
- 1,491 SqFt
- Rooms
- 3 Beds + 2 Baths
Just Listed
Amite
$ 475,000
63279 Lowery Road
Amite, LA 70422
- Type
- Single Family
- Size
- 2,631 SqFt
- Rooms
- 4 Beds + 3 Baths
 Copyright © 2026 New Orleans Metropolitan Association of REALTORS®, Inc. All Rights Reserved. The sharing of MLS database, or any portion thereof, with any unauthorized third party is strictly prohibited. Information contained on this site is believed to be reliable; yet, users of this web site are responsible for checking the accuracy, completeness, currency, or suitability of all information. Neither the New Orleans Metropolitan Association of REALTORS®, Inc. nor the Gulf South Real
